Inclusive Design Standards in Use: Mitchell Park Place

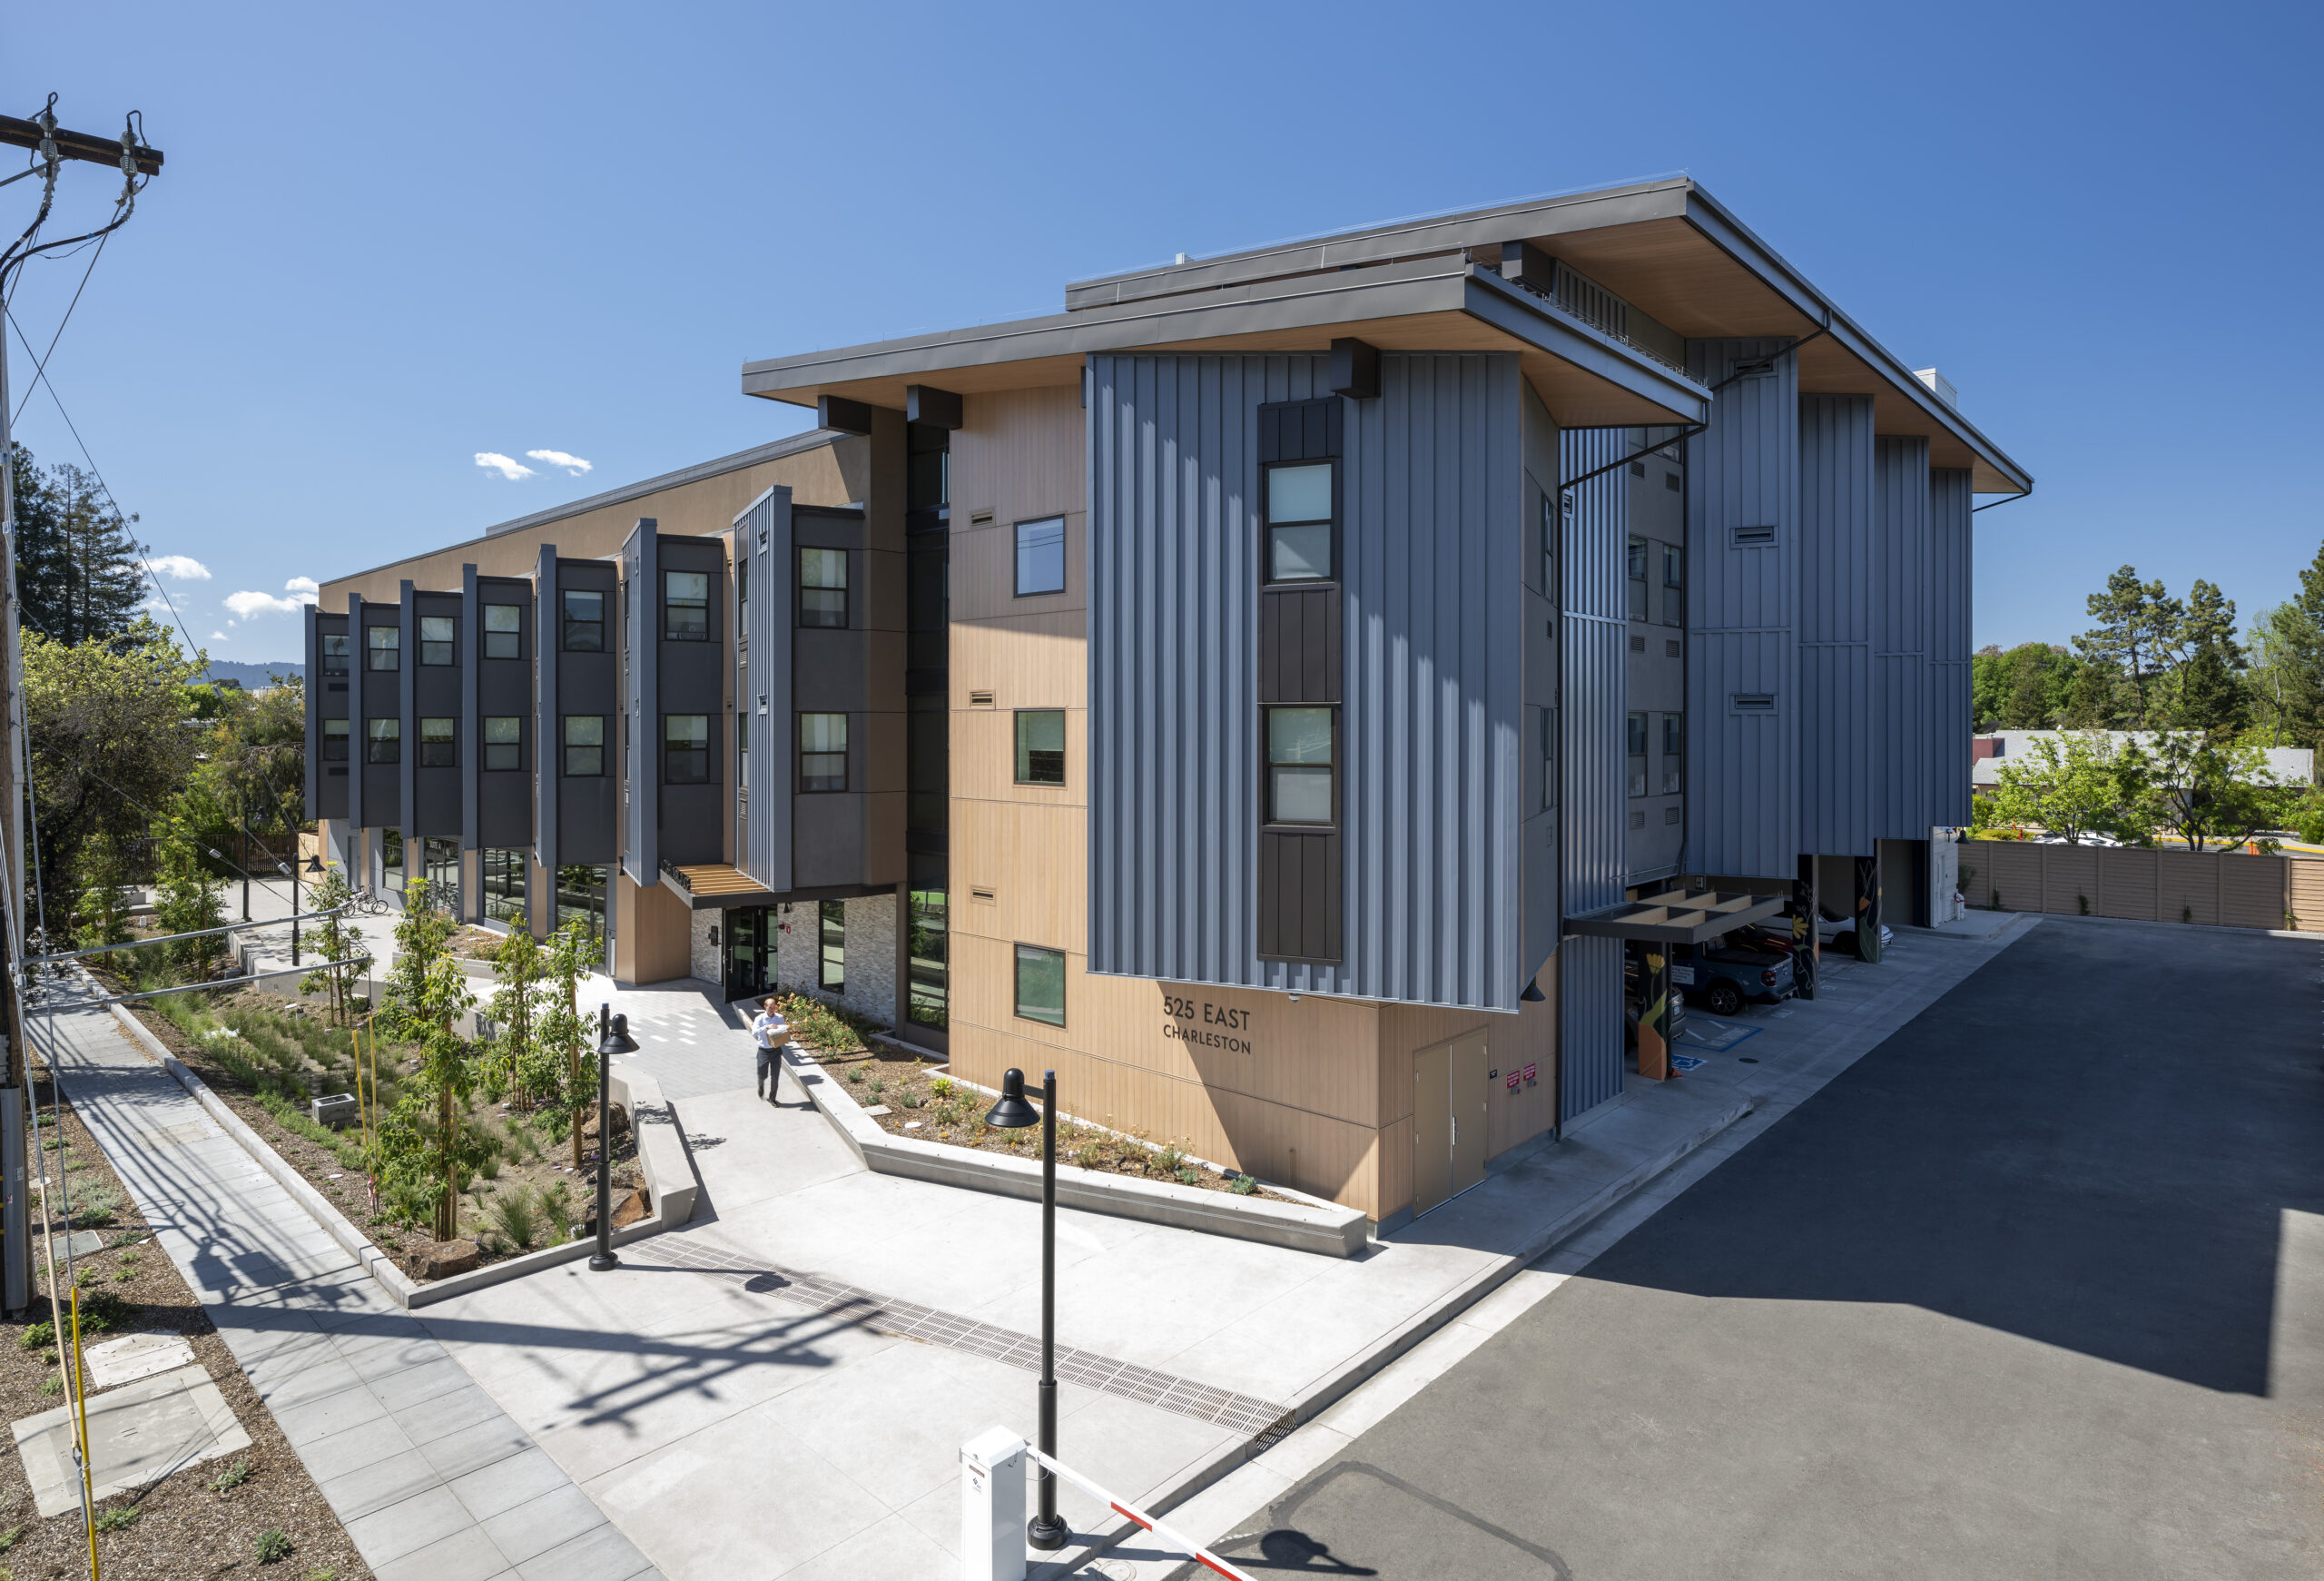
A modern, asymmetrically-structured apartment building on a sunny day. The building has warm, tan wood paneling with gray vertical accent panels. A small covered parking area is at the ground level of the building, with a few cars parked. Small plants and trees line the walkway to the building's entrance. A person walks by the building.

The Inclusive Design Standards consist of over 300 elements that support cross-disability access while advancing affordability, sustainability, racial equity, and safety. These partner profiles are examples of these elements in use. 

Location: Palo Alto, California

Architect: Architects FORA

Developer: Eden Housing

Located at 525 East Charleston Road near Mitchell Park in Palo Alto, Mitchell Park Place (MPP) is a new mixed-use development that will contribute to the vibrant neighborhood around Mitchell Park with a new office space for public social services as well as high-quality affordable housing for lower-income households and housing for those with intellectual and developmental disabilities (I/DD). Once completed, this development will include a 2,773 square-foot office space and 50 rental apartments for individuals and households earning at or below 60% of the area median income.

Learn more about the Inclusive Design Standards at thekelsey.org/design.
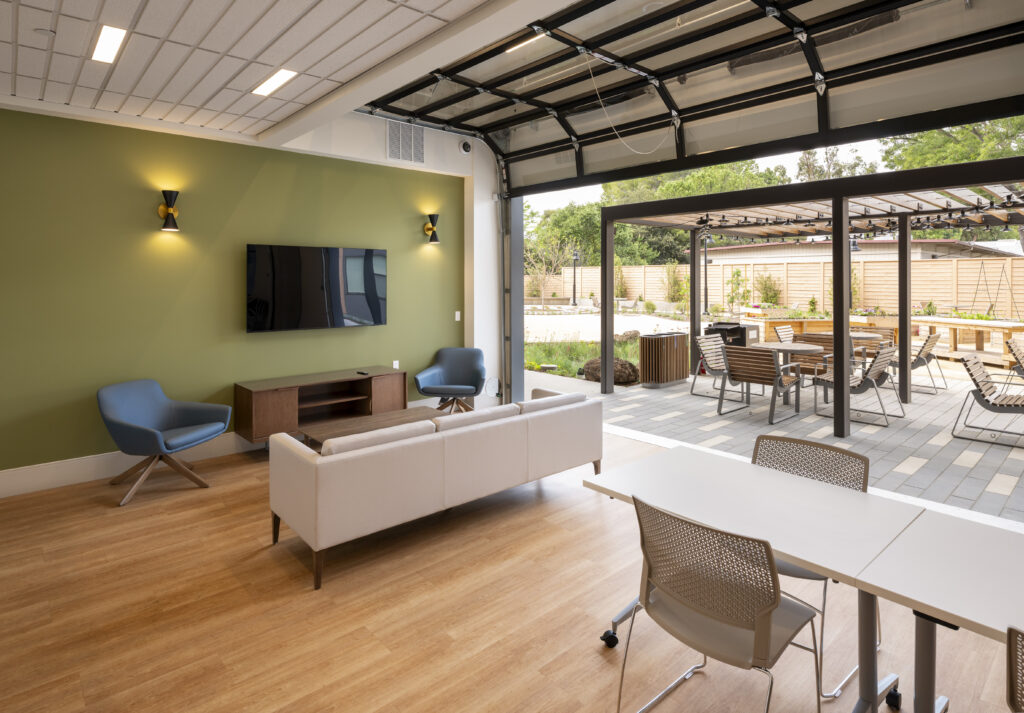
An indoor area with a TV mounted on a green wall, a light-colored couch opposite the TV, two blue accent chairs on either side of the TV, and a brown, wooden TV console. A garage-like door opens onto an outdoor space with patio tables and chairs.
Community Room

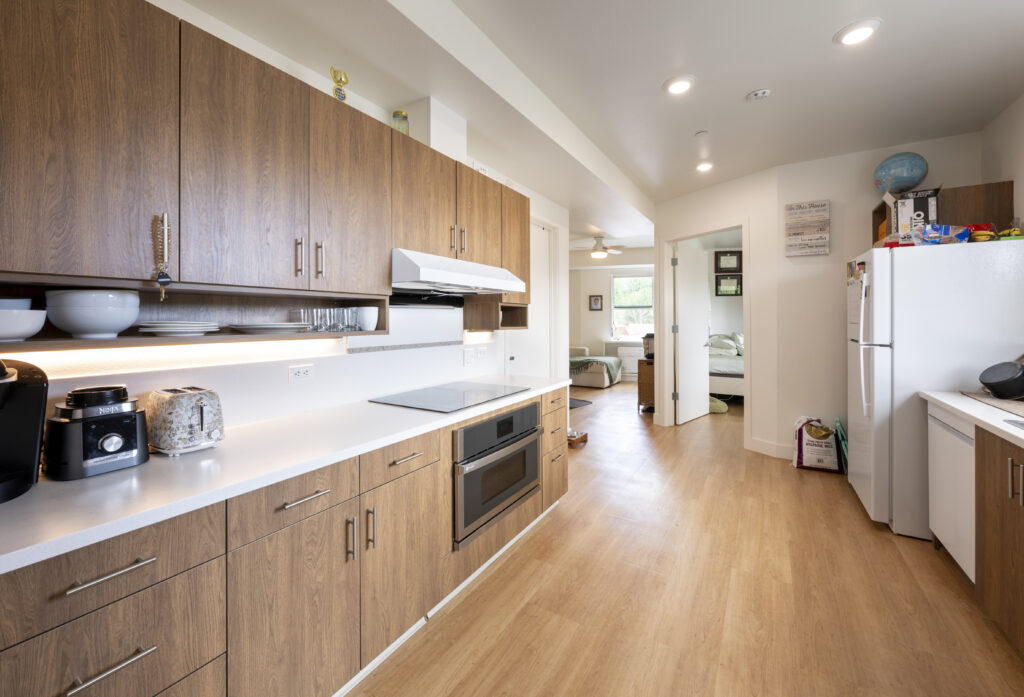
A modern, brightly lit kitchen with dark wood finishes on the cabinets and hardwood floors. An electric stove, toaster, blender, fridge, and exposed shelving with dishware are visible. Some food, including a loaf of bread and bananas, is stored on top of the fridge, along with miscellaneous items such as a globe. In the background, a bedroom and living room are visible.
Unit Kitchen
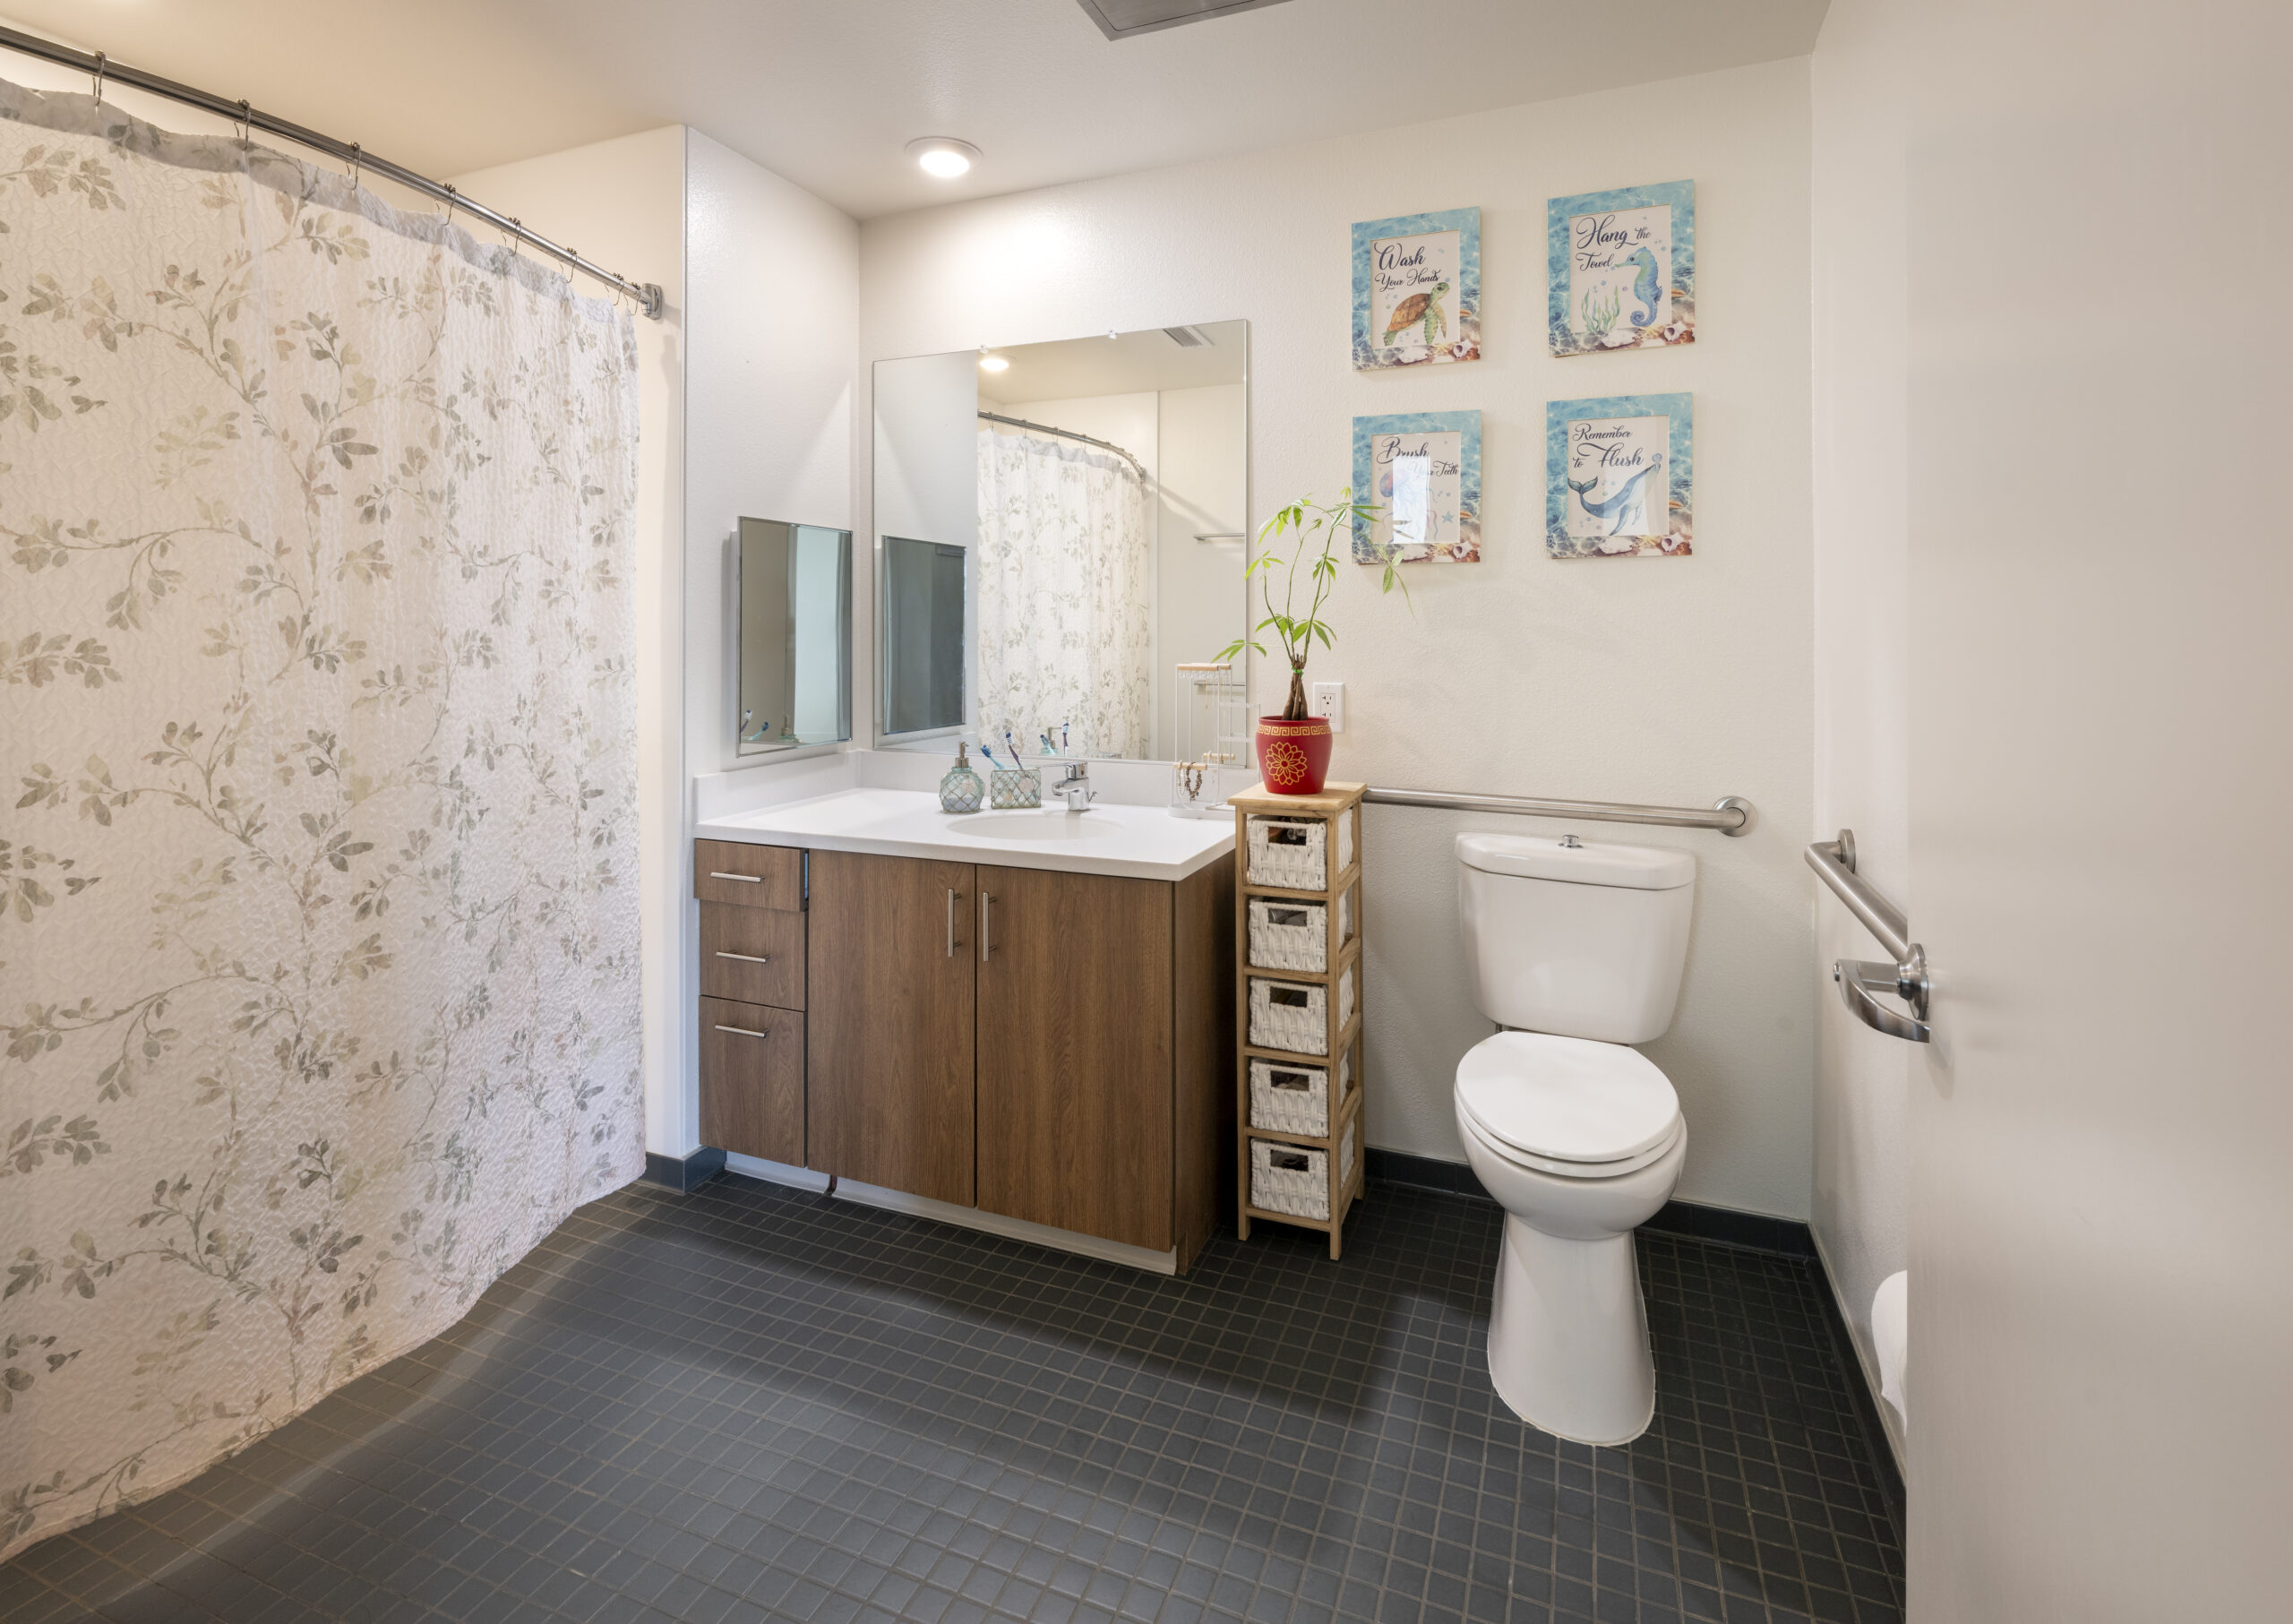
A modern bathroom with a flower-patterned bath curtain, a sink with soap and toothbrushes stored next to it, a mirror above the sink, and storage cabinets and drawers below and next to the sink. Another mirror is mounted on the wall to the left side of the sink. Grab bars are above and next to the toilet. There are four small art pieces hung above the toilet, featuring colorful illustrations of sea life.
Unit Bathroom
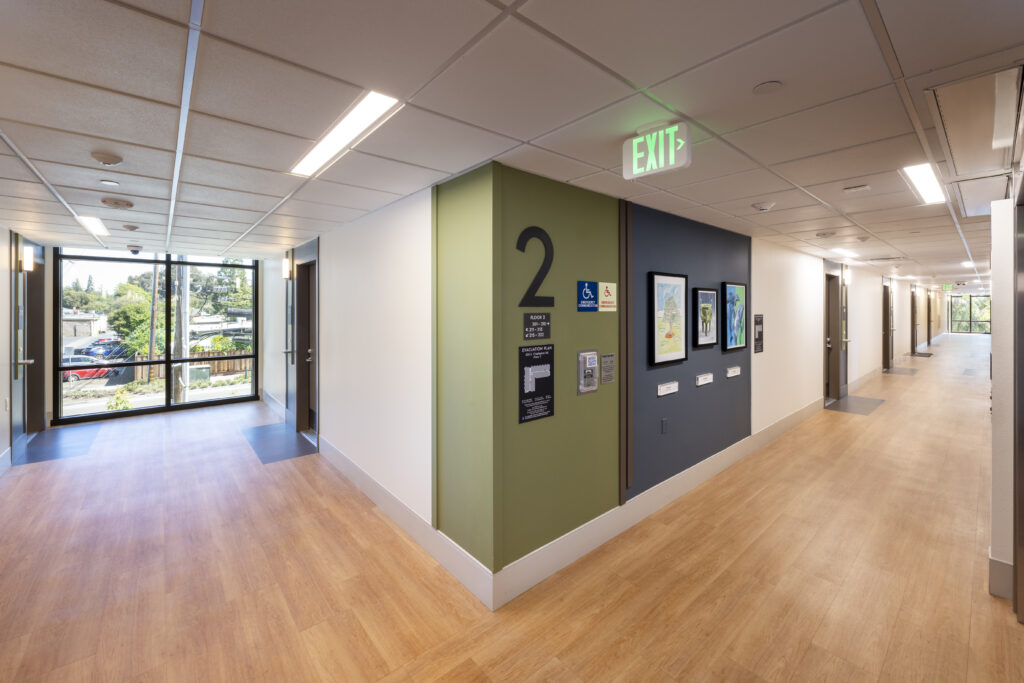
A modern apartment building hallway. A green accent wall features a large number 2 on it. The wall next to it features three art pieces. Floor-to-ceiling windows are at both ends of the hallway. Apartment unit doors are on either side of the hallway.
Second Floor